10 Steps to Opening Your Own Restaurant

10 Steps to Opening Your Own Restaurant Opening a restaurant is exciting because it turns a business idea into a physical place where people can gather, eat, and return. It is also a demanding project that combines market research, financing, construction, licensing, staffing, technology, food safety, and customer service. New owners need a structured process that keeps these areas moving in the right order. The strongest openings usually begin with disciplined planning rather than a rush to sign a lease or buy equipment. A thoughtful sequence helps prevent expensive corrections, such as discovering that a kitchen lacks sufficient ventilation after the layout has been finalized. It also creates room to compare vendors, build realistic contingencies, and protect the concept from avoidable operational problems. The following ten steps provide a practical framework for moving from an early idea to a functioning restaurant. Every concept will require adjustments based on its location, service model, menu, and budget, but the core decisions remain similar. The goal is to create a business that is appealing to guests and sustainable behind the scenes.
1. Define the Concept and Intended Guest Experience
Start by deciding what the restaurant will offer, whom it will serve, and why customers should choose it over nearby alternatives. The concept should be specific enough to guide decisions about menu size, price point, service style, atmosphere, hours, and staffing. A broad promise such as “good food for everyone” is usually too vague to support consistent planning. A seafood restaurant, for example, needs more than an appealing list of fish and shellfish dishes. The owner must consider sourcing frequency, cold storage, preparation methods, odor control, waste handling, and how seasonal availability may affect the menu. Those operational realities should shape the concept before branding or interior design begins. Next, describe the guest experience from arrival through departure. Consider whether customers will order at a counter, sit for full service, pick up food, use a drive-through, or combine several formats. Every additional service channel affects labor, kitchen flow, packaging, technology, and the amount of space required. The concept also needs boundaries. Decide what the restaurant will not attempt during its opening phase, whether that means limiting delivery, keeping the menu concise, or delaying private events. A focused launch is easier to execute than an oversized plan that asks an inexperienced operation to master too many functions at once.
2. Research the Market and Build a Detailed Business Plan
Market research should test whether the concept fits local demand. Study nearby restaurants, traffic patterns, residential growth, office activity, tourism, parking, meal periods, and average menu prices. Competitor visits are useful when they focus on observable details such as wait times, table turnover, service format, and the types of customers present. Early pricing assumptions should be compared with the cost of equipment and smallwares from restaurant supply stores. Menu ideas that require specialized cooking, refrigeration, or holding equipment may be less affordable than they first appear. Preliminary vendor pricing gives the financial model a firmer foundation than general online estimates. The business plan should include startup costs, projected sales, food and labor assumptions, rent, utilities, insurance, marketing, debt payments, and working capital. Create a conservative scenario in addition to an expected case. Restaurants often need more cash than anticipated because construction, permitting, hiring, and customer acquisition rarely progress perfectly. Technology belongs in the financial plan as well. Business cyber security services may be necessary to protect payment systems, employee records, vendor accounts, and administrative devices. Treating security as a planned operating cost is safer than adding it after a breach, fraud incident, or system compromise exposes weaknesses.
3. Choose a Location and Inspect the Building Carefully
A promising address must work operationally as well as commercially. Evaluate visibility, access, parking, delivery routes, neighboring uses, signage rights, utility capacity, and the condition of the existing building. A location with strong traffic may still be unsuitable if the kitchen cannot support the proposed equipment or the lease prohibits necessary alterations. Before committing to the property, have a local commercial roofer evaluate leaks, drainage, flashing, rooftop penetrations, and the remaining condition of the roofing system. Restaurant projects often require new exhaust, make-up air, or refrigeration equipment on the roof. Existing weaknesses should be identified before additional loads or penetrations are introduced. The site should also provide safe access for guests, employees, deliveries, and emergency vehicles. Existing concrete parking lots need to be reviewed for drainage problems, severe cracking, damaged curbs, accessible spaces, lighting bases, and clear pedestrian routes. Repairs may affect the budget and construction schedule even when the interior appears ready. Lease review is equally important. The document should identify who pays for structural repairs, roof work, utility upgrades, grease systems, exterior maintenance, and code-required changes. Owners should understand renewal options, personal guarantees, exclusivity clauses, permitted uses, and what happens to installed equipment when the lease ends.
4. Confirm Permits, Codes, and Infrastructure Requirements
Restaurants may need business licenses, health approvals, building permits, fire inspections, food-service permits, signage approval, occupancy authorization, and alcohol licensing. Requirements should be researched before design work advances too far. A local architect, engineer, contractor, or permit professional can help identify the agencies involved and the order of submissions. Utility and slab changes may require local concrete services when new drains, plumbing lines, equipment pads, ramps, or exterior walkways are needed. Cutting and restoring concrete can affect several trades, so the scope should be coordinated before finishes and fixed equipment are installed. Late changes are disruptive and often more expensive. Storage and casework should be planned around sanitation, workflow, and durability. A kitchen cabinet supplier should understand the demands of a commercial food environment, including moisture exposure, frequent cleaning, heavy use, and the need for accessible service areas. Residential-style products may not perform well under restaurant conditions. Accessibility, fire separation, ventilation, restroom requirements, and egress must also be addressed. These rules influence layout and occupancy, not merely final inspection. Building a code-compliant plan from the beginning is more efficient than moving walls, changing doors, or replacing finishes after an inspector identifies a conflict.
5. Design the Kitchen and Purchase Essential Equipment
Kitchen design should follow the movement of food from receiving to storage, preparation, cooking, holding, service, warewashing, and waste removal. Cross-traffic wastes labor and raises safety risks. The layout should give employees enough space to work while keeping frequently used ingredients, utensils, and equipment within reasonable reach. When comparing restaurant supply stores, evaluate product availability, installation support, warranty service, replacement parts, and delivery timing in addition to price. A lower-cost appliance may become expensive if repairs require long delays or specialized technicians. Standardizing certain equipment types can also simplify employee training and future maintenance. The kitchen cabinet supplier should coordinate with the final equipment plan so worktables, sinks, shelving, refrigeration, and storage do not compete for the same space. Dimensions need to account for door swings, cleaning clearances, plumbing access, and employee movement. Accurate field measurements are essential before fabrication begins. Do not overlook support spaces. Dry storage, chemical storage, employee belongings, manager files, takeout packaging, and janitorial tools all need designated locations. When these needs are ignored, hallways and preparation areas gradually become cluttered, making the operation harder to clean and manage.
6. Coordinate Construction and Exterior Improvements
Construction should follow a documented schedule that identifies dependencies among demolition, plumbing, electrical work, ventilation, refrigeration, walls, ceilings, flooring, finishes, and inspections. Owners should resist ordering every component at once without confirming lead times and site readiness. Deliveries that arrive too early can be damaged or obstruct other trades. Roof-mounted systems should be coordinated with roofing professionals before installation. Exhaust fans, curbs, conduits, refrigerant lines, and make-up air units can create leaks when penetrations are poorly planned or sealed. Clear responsibility between the mechanical installer and roof contractor reduces confusion if a problem develops later. Exterior work may include dumpster pads, service walks, ramps, patios, and transitions between parking and entrances. Local concrete services should be sequenced around underground utilities, drainage, inspections, and weather conditions. Completing this work at the correct stage prevents new surfaces from being cut open or damaged by heavy construction traffic. Maintain a construction contingency for concealed damage, unavailable materials, utility deficiencies, and code corrections. Changes should be documented with cost and schedule impacts before work proceeds whenever possible. A controlled decision process protects the budget better than informal approvals made during a stressful site meeting.
7. Establish Sanitation, Waste, and Grease Procedures
A restaurant needs written cleaning standards before employees enter the kitchen. Identify daily, weekly, and periodic tasks for food-contact surfaces, floors, equipment, restrooms, storage rooms, drains, and waste areas. Each task should have an assigned role, approved chemicals, required tools, and a method for documenting completion. Professional grease removal services may be necessary for exhaust systems, ducts, fans, traps, interceptors, or other areas that ordinary nightly cleaning cannot address. Service frequency should reflect cooking volume, menu type, equipment use, and applicable fire or wastewater rules. Contracts should define exactly what is cleaned and how completion is documented. Grease recycling can convert used cooking oil into a managed waste stream rather than an improvised disposal problem. Owners need secure collection containers, safe transfer procedures, pickup access, and employee training. Spills around the container should be addressed immediately because they attract pests and create slip hazards. Waste procedures should also cover cardboard, glass, food scraps, broken equipment, and spoiled inventory. Collection areas must remain organized so doors, exits, and delivery routes stay clear. A clean service area supports pest prevention and presents a more professional image to vendors and neighboring businesses.
8. Install Technology and Protect Business Information
The technology plan may include point-of-sale terminals, kitchen displays, online ordering, reservations, payroll, scheduling, inventory, accounting, Wi-Fi, cameras, and music systems. These tools should work together without creating unnecessary duplication. Owners should decide which system holds the primary record for sales, labor, menu data, and customer information. Qualified business cyber security services can assess network segmentation, device access, password controls, data backups, software updates, and incident response. Guest Wi-Fi should not share unrestricted access with payment or administrative systems. Former employees and vendors should also lose credentials promptly when access is no longer required. Payment processing and online ordering deserve careful testing before opening day. Confirm taxes, modifiers, tips, discounts, refunds, gift cards, printer routing, and end-of-day reporting. A technically functional system can still create operational delays if screens are confusing or menu items are mapped incorrectly. Create fallback procedures for internet failures, power interruptions, and equipment outages. Managers should know how to record sales, communicate with the kitchen, contact support, and protect card information during a disruption. Written procedures reduce panic and help the restaurant continue serving guests safely.
9. Hire Employees and Test the Operation
Hiring should begin early enough to allow screening, onboarding, scheduling, and training before revenue depends on the staff. Job descriptions need clear responsibilities, physical requirements, availability expectations, and reporting relationships. Managers should be selected with enough time to participate in final setup and operating decisions. Training should reflect the actual concept. Employees preparing food in a seafood restaurant may need detailed instruction on receiving temperatures, allergen controls, shellfish documentation, storage separation, and product freshness. Front-of-house staff also need accurate menu knowledge so they can answer questions without making unsafe assumptions. Employees who handle used oil should understand the grease recycling procedure, including safe transport, container use, spill response, and prohibited disposal methods. This training belongs in the opening program rather than being left for employees to learn informally. Clear responsibility reduces injury risk and protects drains and exterior service areas. A soft opening allows the restaurant to test service under controlled demand. Invite a limited audience, restrict the menu if necessary, and collect observations about ticket times, food consistency, table flow, technology, and staffing. The purpose is to expose problems while there is still room to correct them before full launch.
10. Complete Final Inspections and Open With a Maintenance Plan
Before announcing the opening date, confirm that required inspections, licenses, insurance, utilities, vendor accounts, and emergency contacts are active. Walk through the property as a guest, employee, delivery driver, and inspector. Small issues such as missing signs, unstable tables, dark walkways, or incomplete labels can undermine an otherwise prepared opening. Keep the contact information for a local commercial roofer in the emergency vendor file, particularly when ventilation and refrigeration systems depend on rooftop equipment. A sudden leak near electrical or food-preparation areas may require prompt action. Knowing whom to call prevents managers from searching for help during an active incident. The guest approach should remain part of ongoing maintenance. Concrete parking lots may need periodic sealing, crack repair, drainage correction, striping, or accessible-space updates as they age. Exterior conditions influence first impressions and can create liability concerns long after the opening project is complete. Schedule periodic roof reviews with qualified roofing professionals, especially after severe weather or mechanical work. Maintenance records should note inspections, repairs, warranties, and any new penetrations. A documented history makes it easier to identify recurring problems and establish responsibility for corrective work. Grease removal services should also be placed on a recurring calendar instead of requested only when odors, backups, or visible buildup appear. The interval can be adjusted based on documented conditions and operating volume. Preventive service supports fire safety, sanitation, wastewater compliance, and uninterrupted kitchen operation.
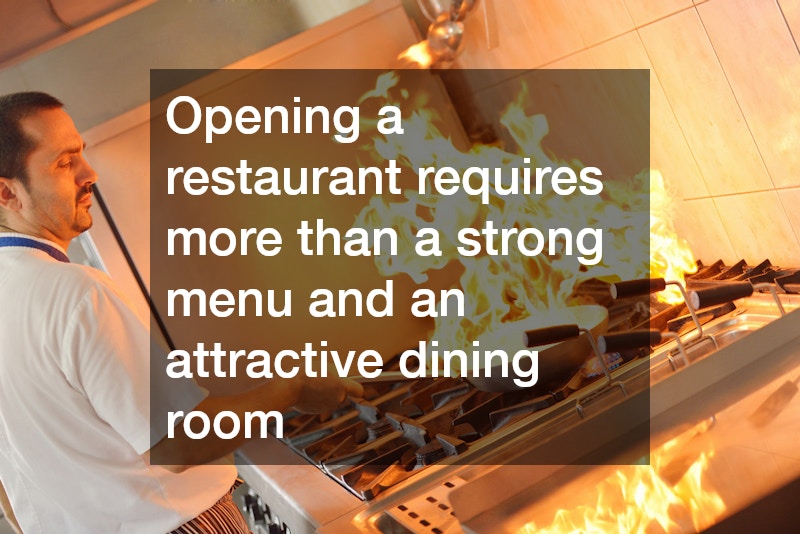
Opening a restaurant requires more than a strong menu and an attractive dining room. The owner must coordinate research, financing, property evaluation, design, construction, licensing, equipment, sanitation, technology, staffing, and maintenance. Each decision affects the next, which makes disciplined sequencing one of the most valuable tools available to a first-time operator. The opening date should represent the completion of a prepared operating system, not the end of planning. Restaurants need ongoing inspections, vendor relationships, training, financial review, and process improvement after the first guests arrive. A measured approach gives the business a stronger foundation for serving customers consistently and adapting as real operating data becomes available.